
Primary on Main - Eco Friendly







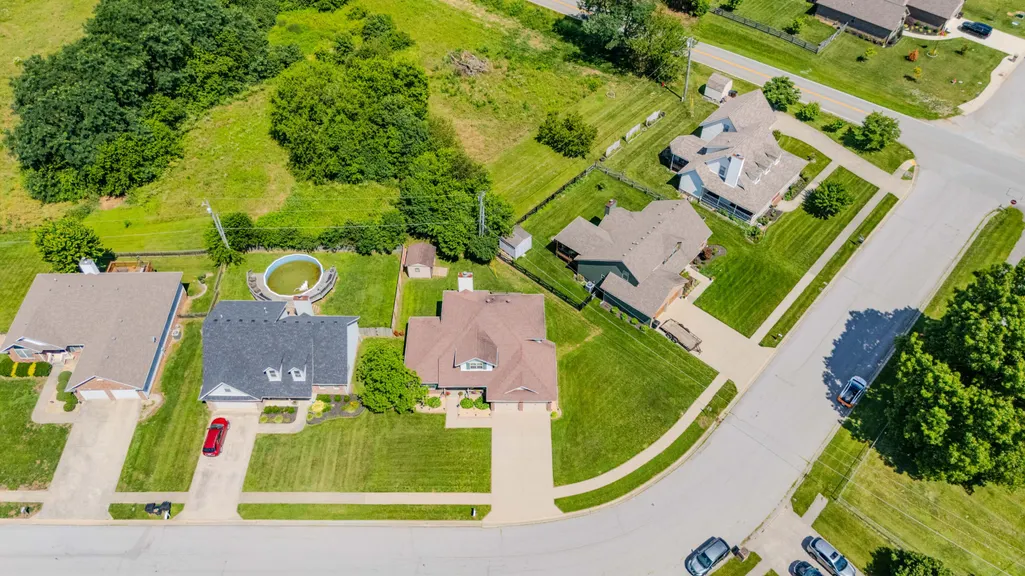
Address
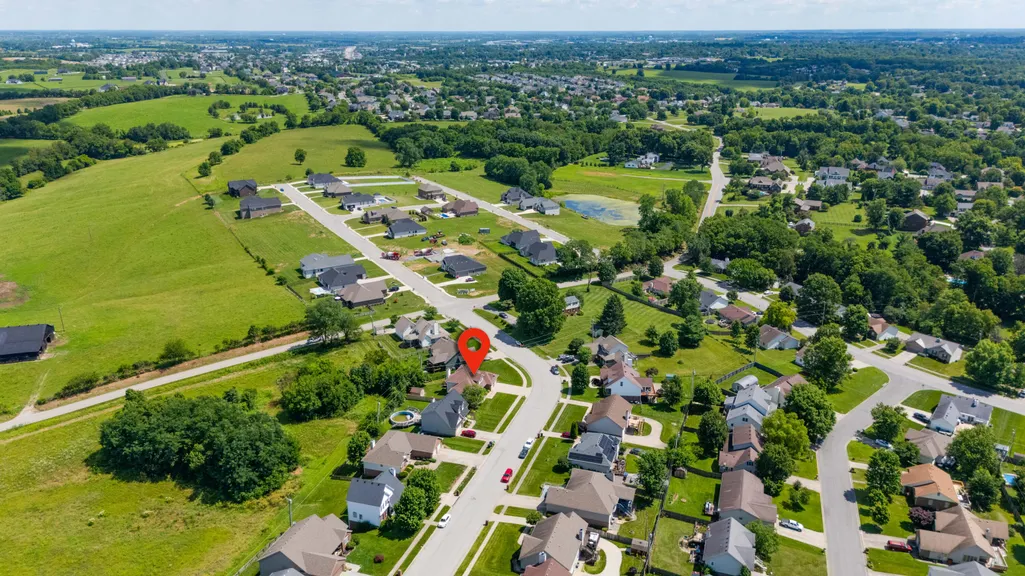
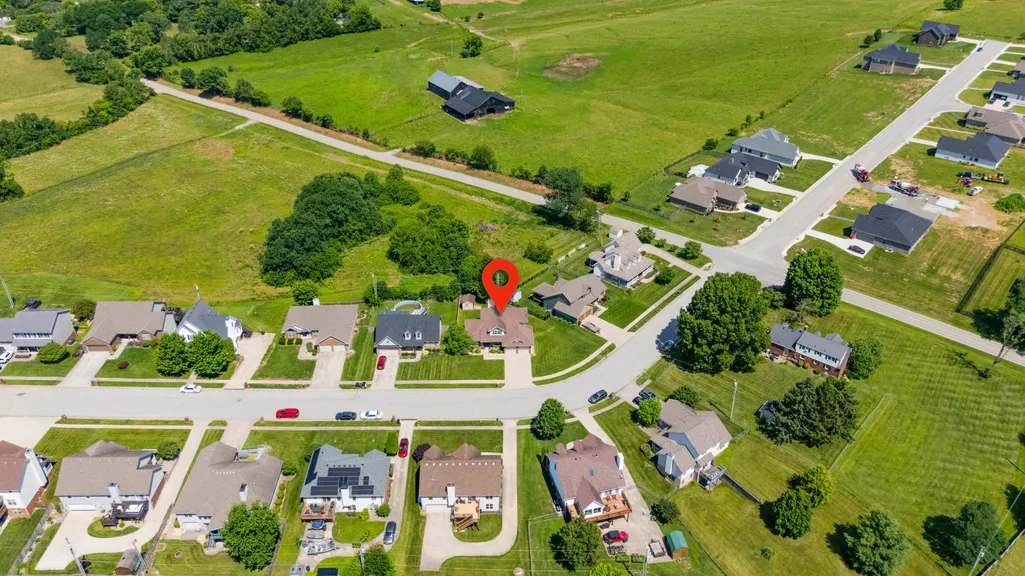
107 Hibiscus Lane, Winchester, KY
Price
$ 379,000
Property Attributes
- MLS#26015608
- TypeSingle Family
- Listing Status Active
- CountyCLARK
- CityWinchester
- Area007 - Clark County
- NeighborhoodHibiscus Terrace
- Zip40391
- StyleSingle Family Residence
- Year Built1999
- Price$ 379,000
- Bedrooms4
- Full Bathrooms2
- Half Bathrooms1
- Sqr Footage1978
- Lot Size0.23 Acres
Data Source:
ImagineMLS
Property Description
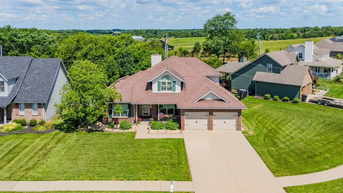
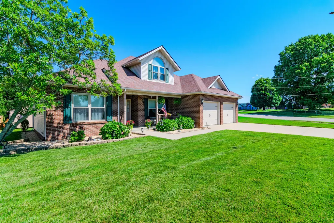
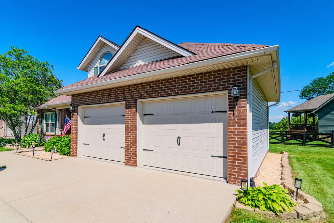
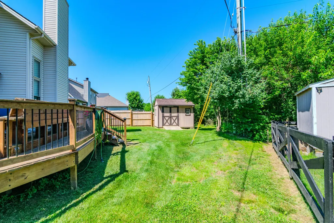
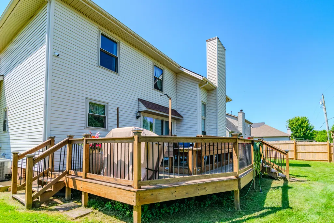
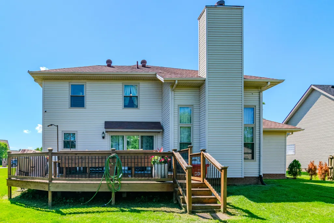
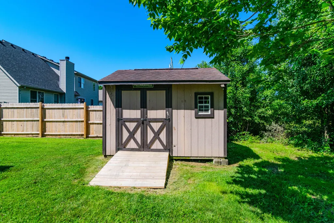
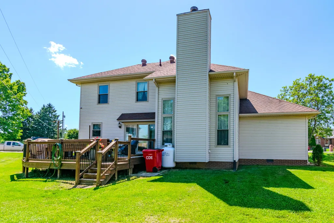
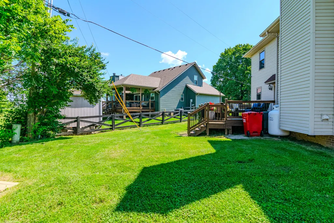
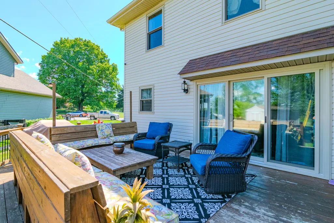
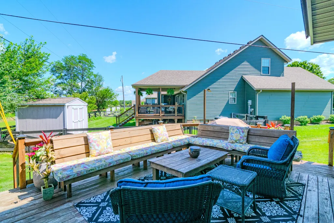
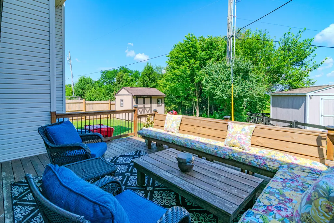
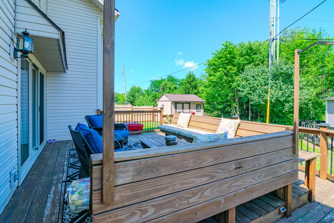
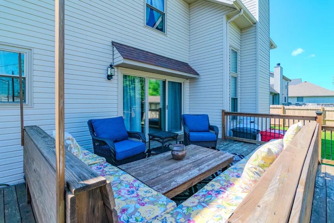
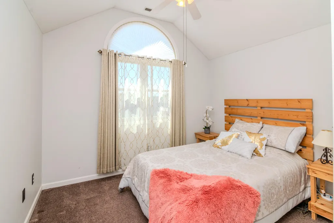
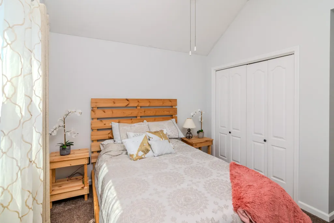
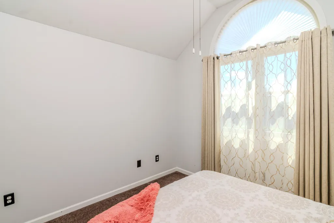
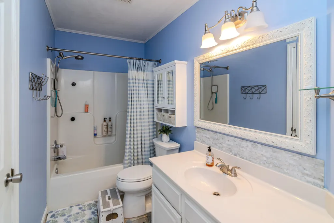
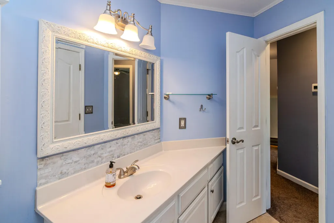
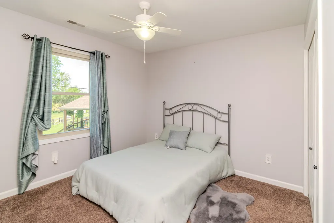
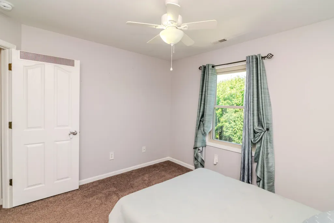
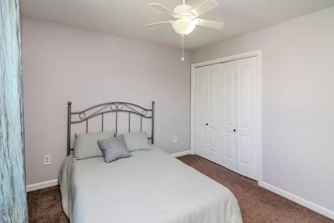
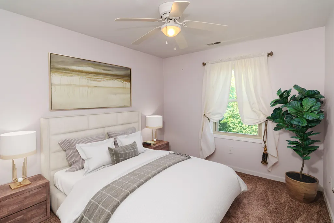
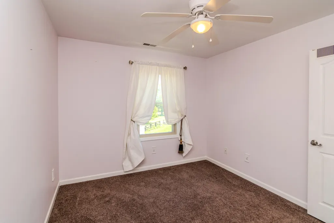
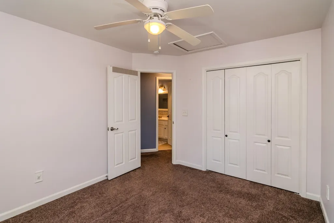
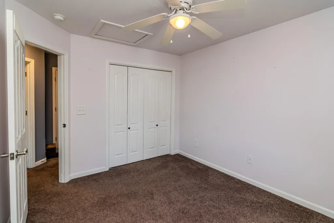
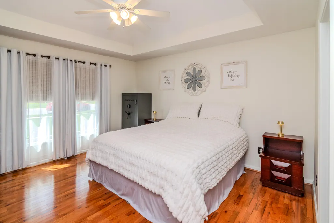
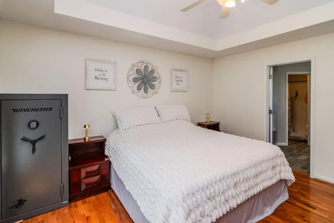
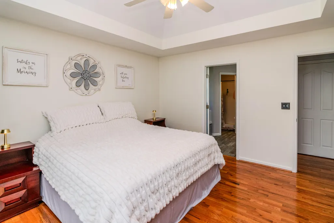
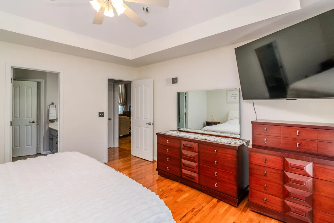
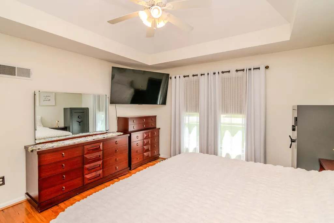
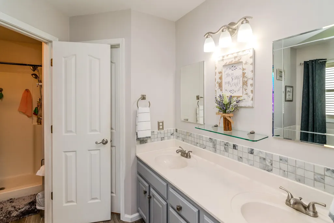
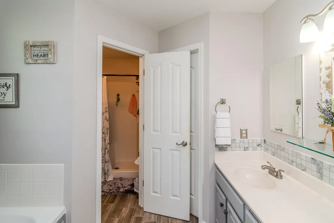
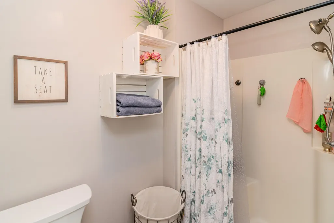
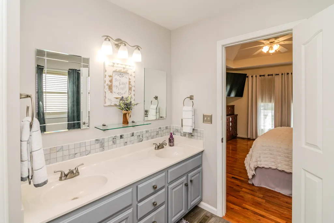
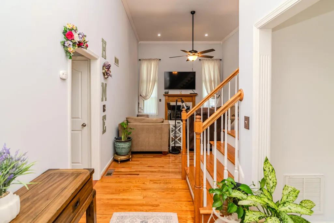
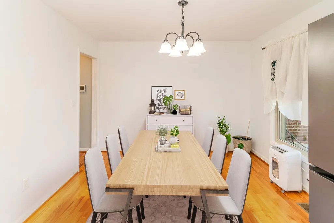
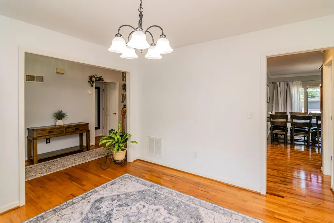
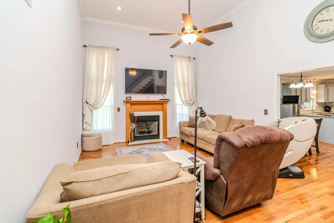
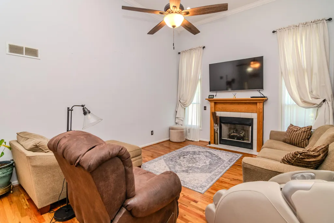
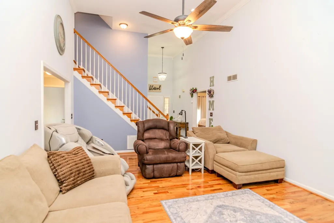
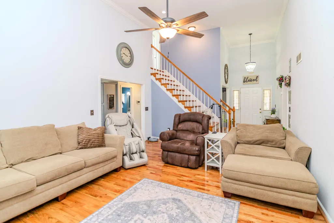
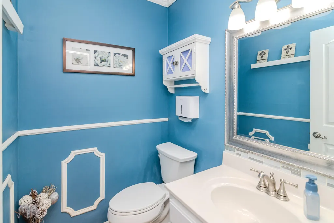
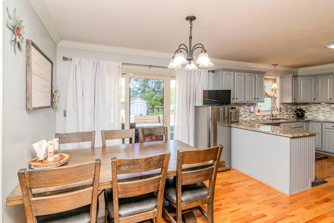
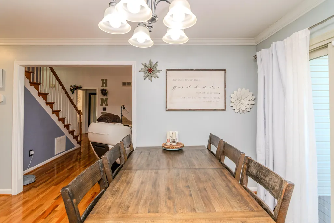
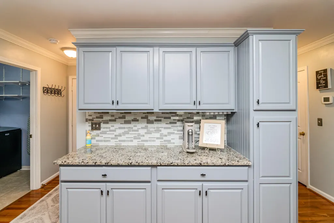
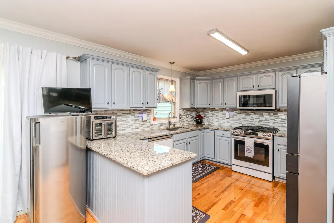
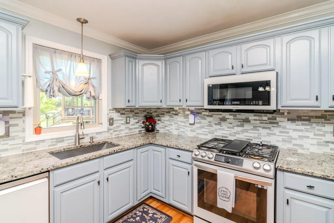
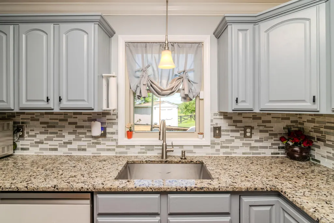
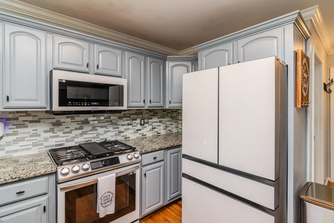
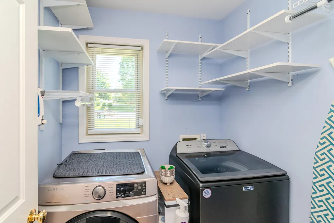
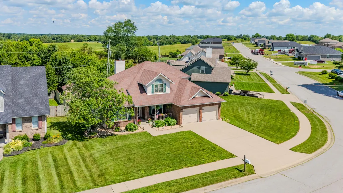
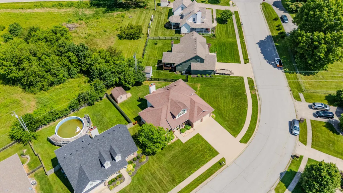
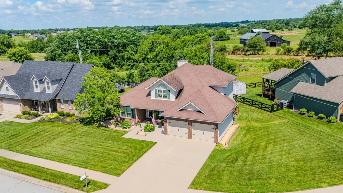
Welcome to 107 Hibiscus, where thoughtful updates, quality craftsmanship, and exceptional maintenance come together in this spacious 4-bedroom, 2.5-bath home. Offering a versatile floor plan with generous living spaces, this move-in-ready property has benefited from approximately nearly $70,000 in improvements over the past several years, providing peace of mind and modern finishes throughout. Major mechanical updates include replacement heat pumps (downstairs in 2020 and upstairs in August 2024), all new energy-efficient windows installed in 2025 with a transferable 10-year warranty, a new three-panel sliding back door, recently cleaned ductwork, spray-foam insulated crawl space, additional attic insulation, a roof replaced approximately 8-10 years ago, and garage doors replaced approximately two years ago. Inside, you'll appreciate the beautiful ¾-inch solid oak hardwood flooring throughout the main level, fresh interior paint, updated light fixtures, ceiling fans, new door hardware, elegant crown molding, a cozy gas log fireplace, and renovated bathrooms featuring updated tile, mirrors, lighting, faucets, and refreshed cabinetry. The beautifully updated kitchen is designed for both everyday living and entertaining, offering new granite countertops, freshly painted cabinetry, all-new stainless steel appliances including a gas range, dishwasher, microwave, and refrigerator, plus a convenient coffee bar that adds both style and functionality. Outdoor living is just as impressive with a large deck, a freshly painted front porch, and a high-quality custom-built storage shed constructed with 12-inch studs for exceptional durability. If you're searching for a meticulously maintained home where many of the major updates have already been completed, 107 Hibiscus deserves a place at the top of your list. Buyer to verify all aspects of the property, including but not limited to square footage, schools, boundaries, and any information deemed important to the purchase. Schedule your showing today!
| Elementary School | Middle School | High School |
|---|---|---|
| Strode Station Elementary School | Robert Campbell Middle School | GRC High School |
| Price History | |
|---|---|
| 7/1/2026 | Listed $419,500 |
| 7/29/2026 | 5$399,000 |
| 8/19/2026 | 6$379,000 |
General Features
| Sewer | Public Sewer |
|---|---|
| Heating | Heat Pump |
| Cooling | Heat Pump |
| Utilities | Electricity Connected,Propane Connected,Sewer Connected,Water Connected |
| Possession | Close Of Escrow |
| Roof | Shingle |
| Appliances | Dishwasher,Gas Range,Microwave,Oven,Refrigerator |
| Garage Spaces | 2.0 |
| Patio/Porch Features | Deck,Porch,Front Porch |
| Construction Materials | Vinyl Siding,Brick Veneer |
| Year Built | 1999 |
| Levels | One and One Half |
| Property Subtype | Single Family Residence |
| Parcel Number | 034-3004-003-00 |
| Community Features | Park,Pool,Tennis Court(s) |
| County | Clark |
| New Construction | No |
| Property Type | Residential |
| HOA | No |
| Attached Garage | No |
| Subdivision Name | Hibiscus Terrace |
| Garage Y/N | Yes |
| Other Structures | Shed(s) |
| Total Rooms | 11 |
| Full Baths | 2 |
| Status | Active |
| Directions | Drive through the Winchester Bypass on Colby Road and turn left onto McClure Road. Drive 1.4 miles and turn left onto Hibiscus Lane. The property will be on your right. |
| High School | GRC |
| City | Winchester |
| High School District | Clark County - 7 |
| MLS Area | 007 - Clark County |
| Lot Size Units | Acres |
| Lot Size Square Feet | 10019.0 |
| Carport Y/N | No |
| Elementary School | Strode Station |
| Land Lease Y/N | No |
| Home Warranty Y/N | No |
| Middle/Junior High School | Robert Campbell |
| MLS Area Minor | 007 - Clark County |
| Lease Considered Y/N | No |
| Rent Control Y/N | No |
| Structure Type | House |
| Standard Status | Active |
| MobileHomeRemainsYN | No |
| Senior Community | None |
| Sewer_co_Public_sp_Sewer | True |
Interior Features
| Interior Amenities | Ceiling Fan(s),Eat-in Kitchen,Primary Downstairs,Walk-In Closet(s) |
|---|---|
| Basement | Crawl Space |
| Flooring | Carpet,Hardwood,Tile |
| Total Fireplaces | 1 |
| Fireplace Features | Gas Log,Living Room,Propane |
| Basement (Y/N) | No |
| Air Conditioning Y/N | Yes |
| Heating Y/N | Yes |
| Window Features | Insulated Windows,Screens |
| Fireplace Y/N | Yes |
| Above Grade Finished Area | 1978.0 |
| Half Baths | 1 |
| Laundry Features | Electric Dryer Hookup,Washer Hookup |
| Total Bedrooms | 4 |
| Below Grade Finished Area | 0.0 |
| LivingAreaSource | Public Records |
| Total Baths | 3 |
| Heating-Heat Pump | True |
Exterior Features
| Parking Features | Attached Garage,Driveway,Garage Faces Front |
|---|---|
| Lot Features | Few Trees |
| Water Source | Public |
| Lot Size Area | 0.23 |
| Foundation Details | Block |
| Building Area Total | 1978.0 |
| Lot Size Acres | 0.23 |
| Lot Size Source | Public Records |
| Waterfront Y/N | No |
| Crops Included Y/N | No |
| Horse Y/N | No |
| Irrigation Water Rights Y/N | No |
Amenities
- Foreclosure
- Views
- Short Sale
- New Construction
- Adult 55+
- Lease To Own
- No HOA Fees
- Furnished
- Primary On Main
- Air Conditioning
- Seller Finance
- Green
- Fixer Upper
- Horse
- Golf
- Fireplace
- Deck
- Garage
- Basement
- Pool
Property vs Single Family Average in 40391
Price
Year Built
Visits
 Data last updated: September 20, 2026 9:26 PM UTC and updating occurs daily
 The data relating to real estate for sale on this web site comes in part from the Internet Data Exchange Program of Metro Search, Inc. Real estate listings held by brokerage firms other than United Real Estate Louisville are marked with the Internet Data Exchange logo or the Internet Data Exchange thumbnail logo and detailed information about each listing includes the name of the listing broker.
© 2026 Metro Search, Inc.
The data relating to real estate for sale on this web site comes in part from the Internet Data Exchange Program of Metro Search, Inc. Real estate listings held by brokerage firms other than United Real Estate Louisville are marked with the Internet Data Exchange logo or the Internet Data Exchange thumbnail logo and detailed information about each listing includes the name of the listing broker.
© 2026 Metro Search, Inc.
 All information deemed reliable but not guaranteed. All properties are subject to prior sale, change or withdrawal. Neither listing broker(s) or information provider(s) shall be responsible for any typographical errors, misinformation, misprints and shall be held totally harmless. Listing(s) information is provided for consumers personal, non-commercial use and may not be used for any purpose other than to identify prospective properties consumers may be interested in purchasing. The data relating
 The data relating to real estate for sale on this web site comes in part from the Internet Data Exchange Program. Real estate listings held by IDX Brokerage firms other than United Real Estate Louisville are marked with the Internet Data Exchange logo or the Internet Data Exchange thumbnail logo and detailed information about them includes the name of the listing IDX Brokers. This information is provided exclusively for personal, non-commercial use and may not be used for any purpose other than to
 REALTOR® Association of Southern Kentucky All information deemed reliable but not guaranteed. All properties are subject to prior sale, change or withdrawal. Neither listing broker(s) or information provider(s) shall be responsible for any typographical errors, misinformation, misprints and shall be held totally harmless. Listing(s) information is provided for consumer's personal, non-commercial use and may not be used for any purpose other than to identify prospective properties consumers may
 Heart of Kentucky Association of REALTORS® All information deemed reliable but not guaranteed. All properties are subject to prior sale, change or withdrawal. Neither listing broker(s) or information provider(s) shall be responsible for any typographical errors, misinformation, misprints and shall be held totally harmless. Listing(s) information is provided for consumer's personal, non-commercial use and may not be used for any purpose other than to identify prospective properties consumers may
 All information deemed reliable but not guaranteed. All properties are subject to prior sale, change or withdrawal. Neither listing broker(s) or information provider(s) shall be responsible for any typographical errors, misinformation, misprints and shall be held totally harmless. Listing(s) information is provided for consumer's personal, non-commercial use and may not be used for any purpose other than to identify prospective properties consumers may be interested in purchasing. The data relating
 All information deemed reliable but not guaranteed. All properties are subject to prior sale, change or withdrawal. Neither listing broker(s) or information provider(s) shall be responsible for any typographical errors, misinformation, misprints and shall be held totally harmless. Listing(s) information is provided for consumer's personal, non-commercial use and may not be used for any purpose other than to identify prospective properties consumers may be interested in purchasing. The data relating
