
Primary on Main

Address
170 Meadowview Lane, Pikeville, KY
Price
$ 559,000
Property Attributes
- MLS#128825
- TypeSingle Family
- Listing Status Active
- CountyPIKE
- CityPikeville
- NeighborhoodQuail Ridge
- Zip41501
- Style1.5 Story
- Year Built1994
- Price$ 559,000
- Bedrooms5
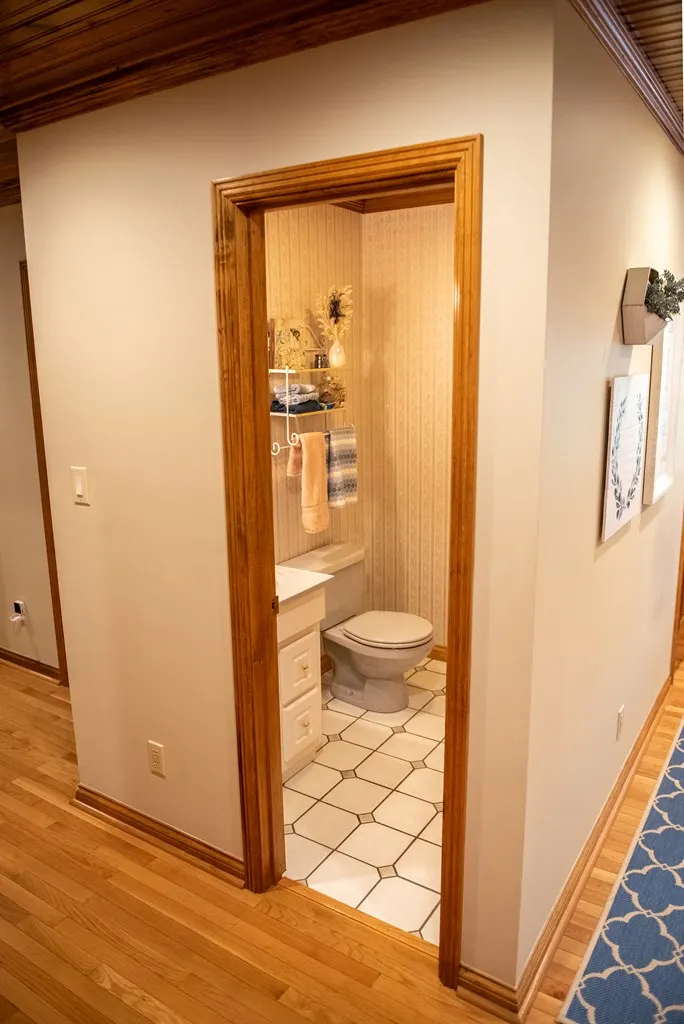
- Full Bathrooms3
- Half Bathrooms1
- Sqr Footage3992
- Lot Size1.07 Acres
Data Source:
Eastern Kentucky Association of REALTORS®
Property Description
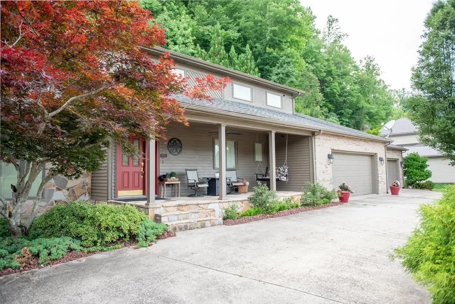
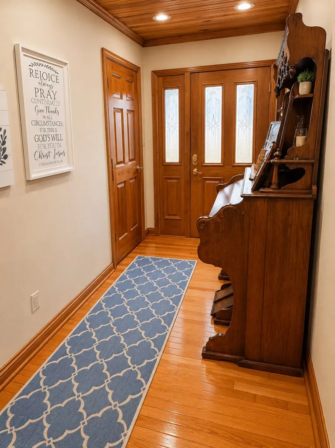
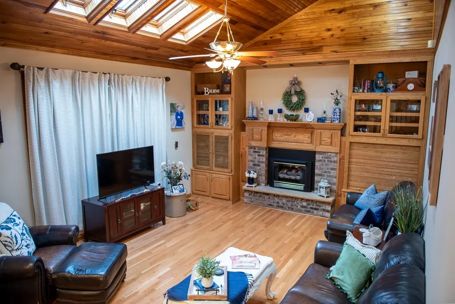
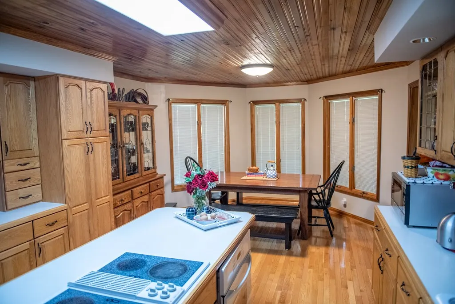
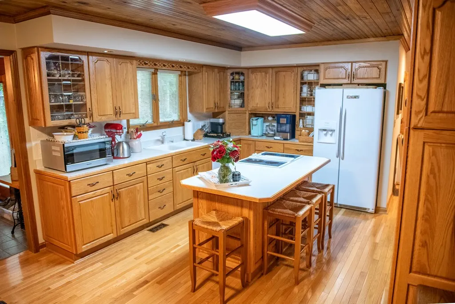
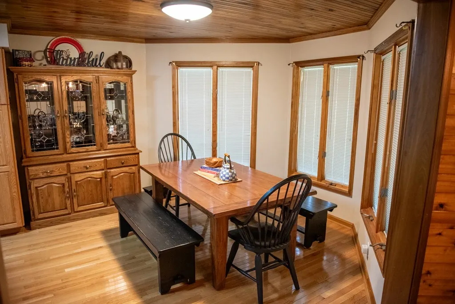
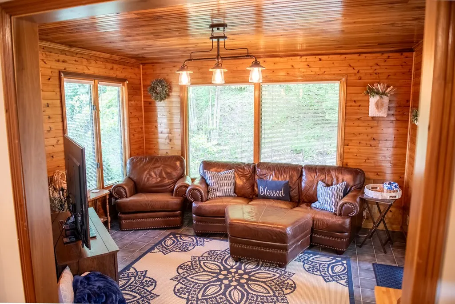
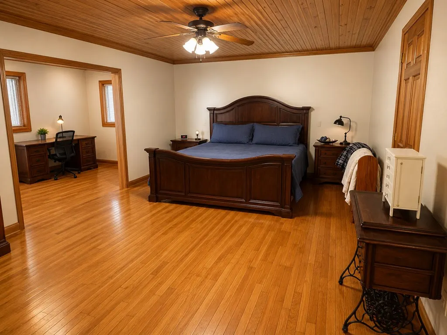
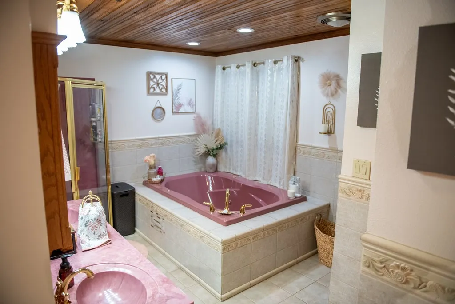
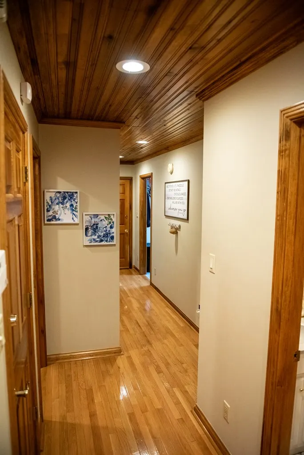
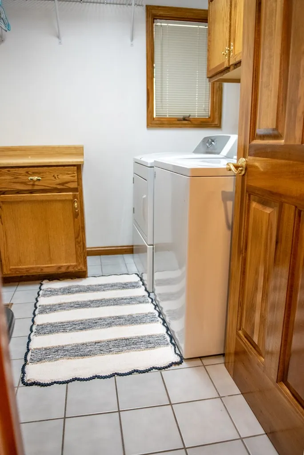
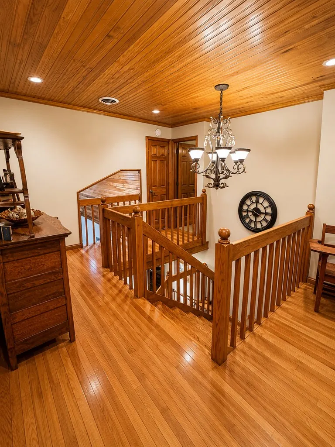
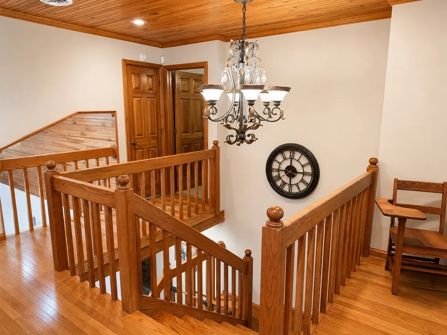
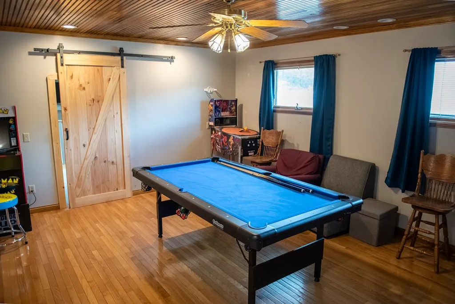
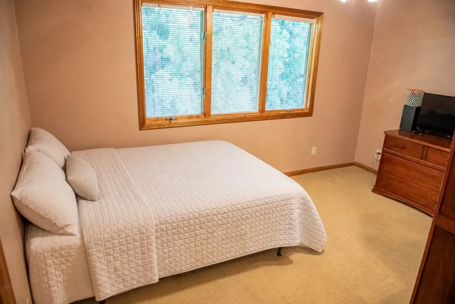
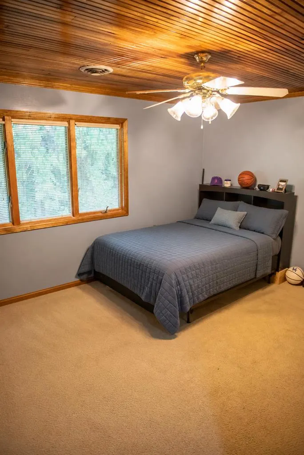
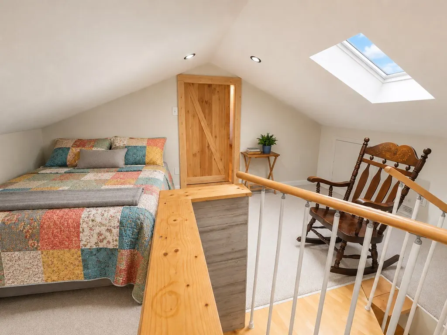
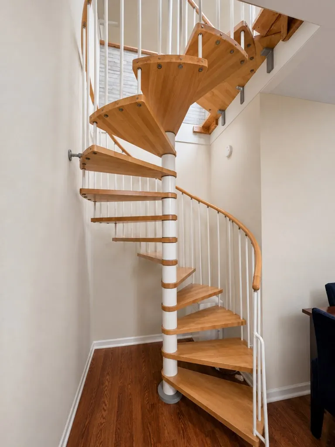
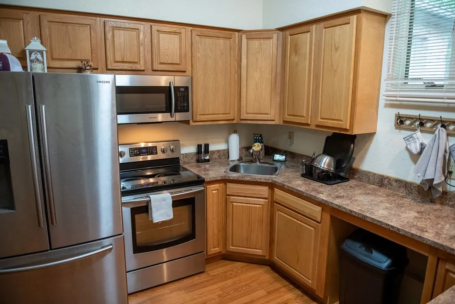
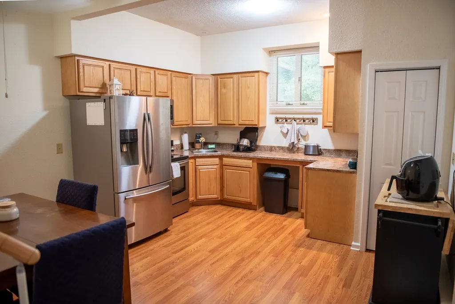
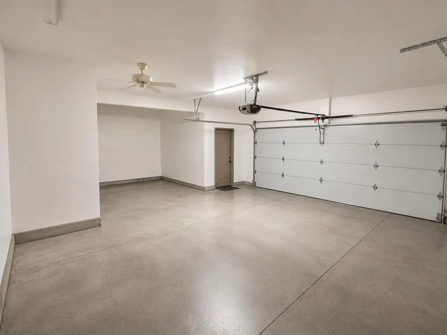
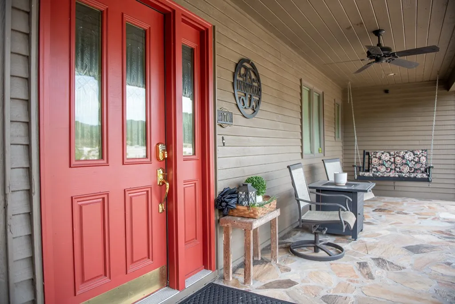
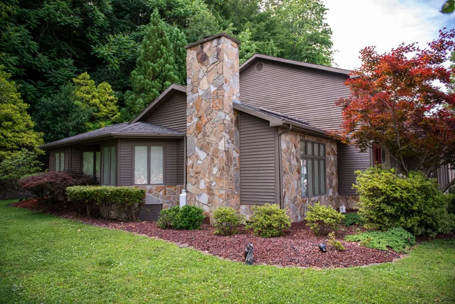
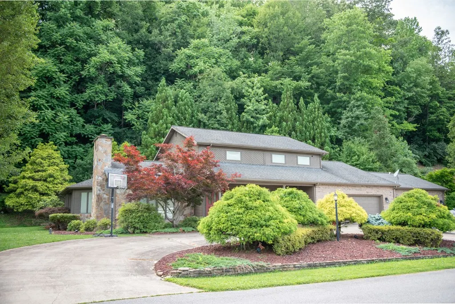
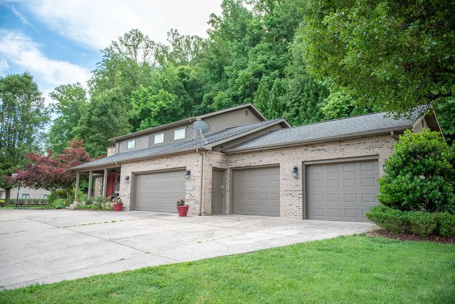
Located in the desirable Quail Ridge subdivision, this home offers convenience, character, and versatility, all within walking distance of shopping and restaurants. Beautiful wood detailing and gleaming hardwood floors create warmth throughout. The inviting living room features soaring wood ceilings with skylights and a fireplace. The main level includes a primary en-suite with bonus space plus a second bedroom or office. Upstairs offers 2-3 additional bedrooms, full bath with secondary laundry, and access to a loft-style bedroom in the MIL suite. The lower-level MIL suite includes a full kitchen, bath, and access from the 4 CAR GARAGE.
| Elementary School | High School |
|---|---|
| Pikeville Elementary School | Pikeville High School |
| Price History | |
|---|---|
| 6/14/2026 | Listed $565,000 |
| 8/1/2026 | 2$559,000 |
General Features
| Sewer | Public Sewer |
|---|---|
| Heating | Heat Pump |
| Cooling | Central |
| Roof | Shingle |
| Appliances | Dishwasher,Island,Refrigerator,Stove |
| Water | Public |
| Zoning | Residential |
| Windows | Double Pane |
| Subdivision | QUAIL RIDGE |
| Style | 1.5 Story |
| County | Pike |
| Rooms | 11 |
| Property Type | Single Family |
| Deed Restrictions | 1 |
| Car Storage | 3 Car Garage,Attached |
| Listing Office | 34 |
| Year Built | 1994 |
| Virtual Tour | https://tour.usamls.net/170-Meadowview-Lane-Pikeville-KY-41501/unbranded |
| Directions | From US23 and Route 119 intersection,follow roadway over the bridge onto Cassidy Blvd. Follow roadway to the stop sign and turn left onto Thompson Road,then right into Quail Ridge. After crossing r |
| City | Pikeville |
| High School | Pikeville |
| Elementary School | Pikeville |
| Property Status | Active |
| Acres | 1.0700 |
| Street Name | Meadowview Lane |
Interior Features
| Interior Features | 1st Floor Bedroom,Cathedral Ceilings,Ceiling Fans,Den/Office,Garden Tub,Security System,Walk In Closet |
|---|---|
| Flooring | Carpet,Hardwood,Tile |
| Total Bedrooms | 5 |
| Total Baths | 4 |
| Half Baths | 1 |
| Full Baths | 3 |
| Attic | Pull Down Stairs |
| Living SqFt | 3992 |
| Room Remarks | This home has an attached MIL suite - additional bedroom,bathroom,full kitchen. Can be accessed from second floor loft bedroom or through the garage for a more private entrance. |
Exterior Features
| Exterior Features | Concrete Drive |
|---|---|
| Exterior | Brick,Wood Siding |
| Approximate Lot Size | 1.07 |
Amenities
- Foreclosure
- Views
- Short Sale
- New Construction
- Adult 55+
- Lease To Own
- No HOA Fees
- Furnished
- Primary On Main
- Air Conditioning
- Seller Finance
- Green
- Fixer Upper
- Horse
- Golf
- Fireplace
- Deck
- Garage
- Basement
- Pool
Property vs Single Family Average in 41501
Price
Year Built
Visits
 Data last updated: September 19, 2026 8:24 PM UTC and updating occurs daily
 The data relating to real estate for sale on this web site comes in part from the Internet Data Exchange Program of Metro Search, Inc. Real estate listings held by brokerage firms other than United Real Estate Louisville are marked with the Internet Data Exchange logo or the Internet Data Exchange thumbnail logo and detailed information about each listing includes the name of the listing broker.
© 2026 Metro Search, Inc.
The data relating to real estate for sale on this web site comes in part from the Internet Data Exchange Program of Metro Search, Inc. Real estate listings held by brokerage firms other than United Real Estate Louisville are marked with the Internet Data Exchange logo or the Internet Data Exchange thumbnail logo and detailed information about each listing includes the name of the listing broker.
© 2026 Metro Search, Inc.
 All information deemed reliable but not guaranteed. All properties are subject to prior sale, change or withdrawal. Neither listing broker(s) or information provider(s) shall be responsible for any typographical errors, misinformation, misprints and shall be held totally harmless. Listing(s) information is provided for consumers personal, non-commercial use and may not be used for any purpose other than to identify prospective properties consumers may be interested in purchasing. The data relating
 The data relating to real estate for sale on this web site comes in part from the Internet Data Exchange Program. Real estate listings held by IDX Brokerage firms other than United Real Estate Louisville are marked with the Internet Data Exchange logo or the Internet Data Exchange thumbnail logo and detailed information about them includes the name of the listing IDX Brokers. This information is provided exclusively for personal, non-commercial use and may not be used for any purpose other than to
 REALTOR® Association of Southern Kentucky All information deemed reliable but not guaranteed. All properties are subject to prior sale, change or withdrawal. Neither listing broker(s) or information provider(s) shall be responsible for any typographical errors, misinformation, misprints and shall be held totally harmless. Listing(s) information is provided for consumer's personal, non-commercial use and may not be used for any purpose other than to identify prospective properties consumers may
 Heart of Kentucky Association of REALTORS® All information deemed reliable but not guaranteed. All properties are subject to prior sale, change or withdrawal. Neither listing broker(s) or information provider(s) shall be responsible for any typographical errors, misinformation, misprints and shall be held totally harmless. Listing(s) information is provided for consumer's personal, non-commercial use and may not be used for any purpose other than to identify prospective properties consumers may
 All information deemed reliable but not guaranteed. All properties are subject to prior sale, change or withdrawal. Neither listing broker(s) or information provider(s) shall be responsible for any typographical errors, misinformation, misprints and shall be held totally harmless. Listing(s) information is provided for consumer's personal, non-commercial use and may not be used for any purpose other than to identify prospective properties consumers may be interested in purchasing. The data relating
 All information deemed reliable but not guaranteed. All properties are subject to prior sale, change or withdrawal. Neither listing broker(s) or information provider(s) shall be responsible for any typographical errors, misinformation, misprints and shall be held totally harmless. Listing(s) information is provided for consumer's personal, non-commercial use and may not be used for any purpose other than to identify prospective properties consumers may be interested in purchasing. The data relating
