
Open House Sat, Sep 19th 02:00 PM - 04:00 PM - Golf Course
Address
239 Sunrise Drive, Madison, IN
Price
$ 410,000
Property Attributes
- MLS#2026011848
- TypeSingle Family
- Listing Status Active
- CountyJefferson_IN
- CityMadison
- AreaMadison
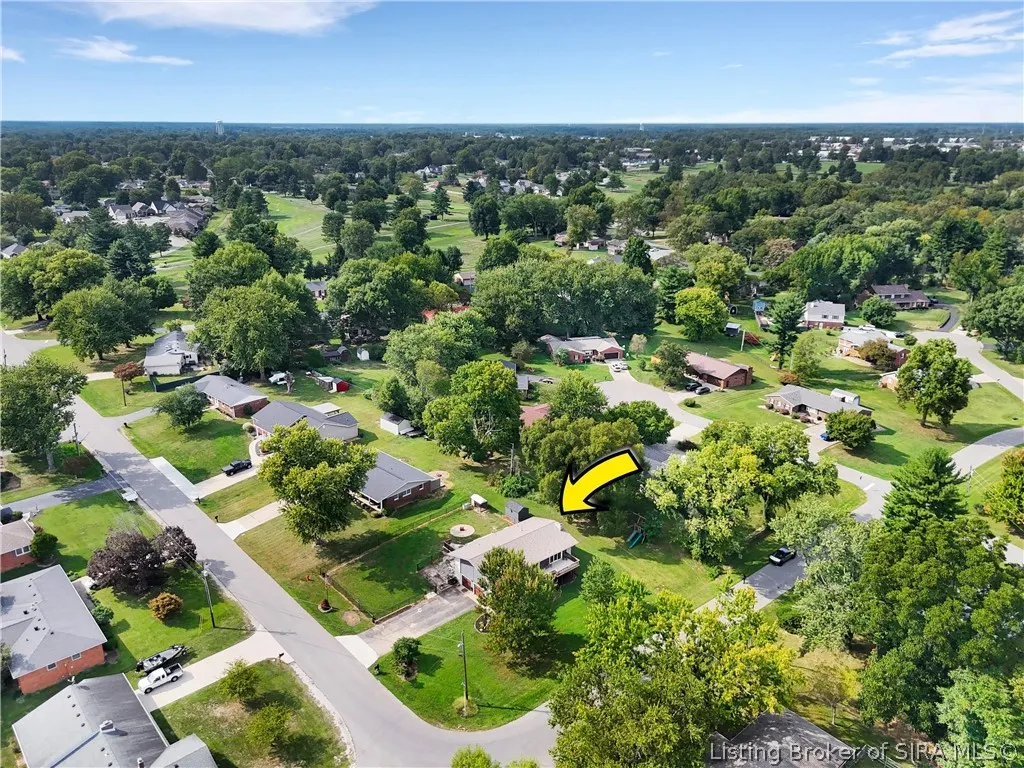
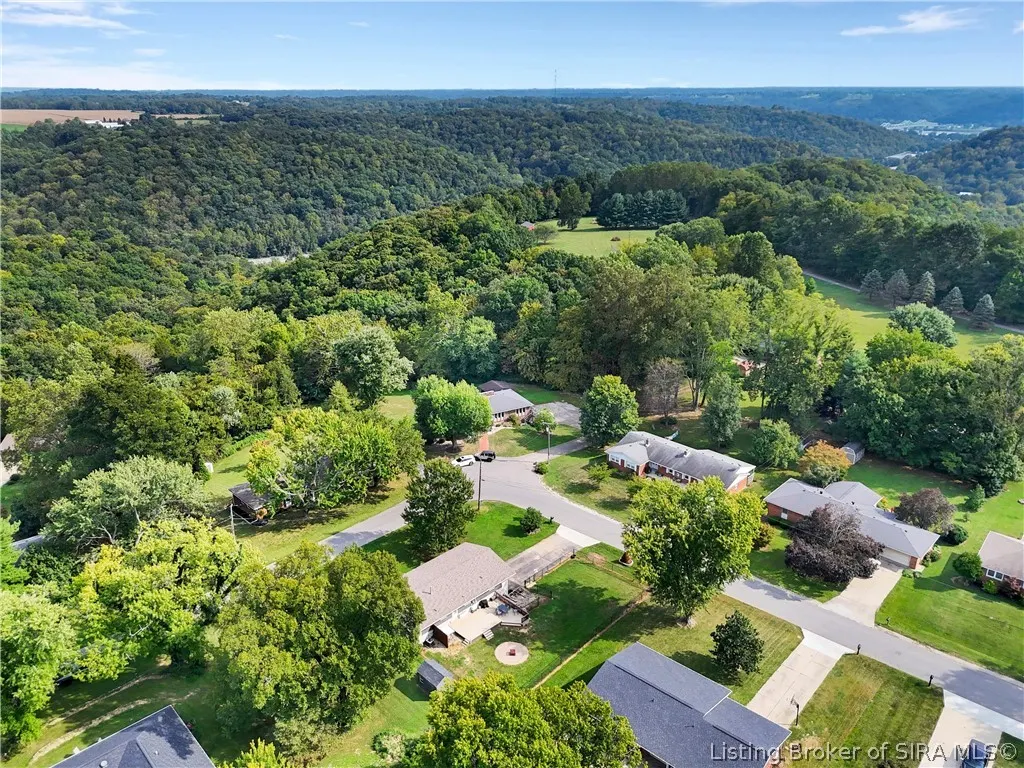
- NeighborhoodSunrise Falls Estates
- Zip47250
- Style
- Year Built1974
- Taxes$ 1414
- Price$ 410,000
- Bedrooms3
- Full Bathrooms2
- Half Bathrooms1
- Sqr Footage2580
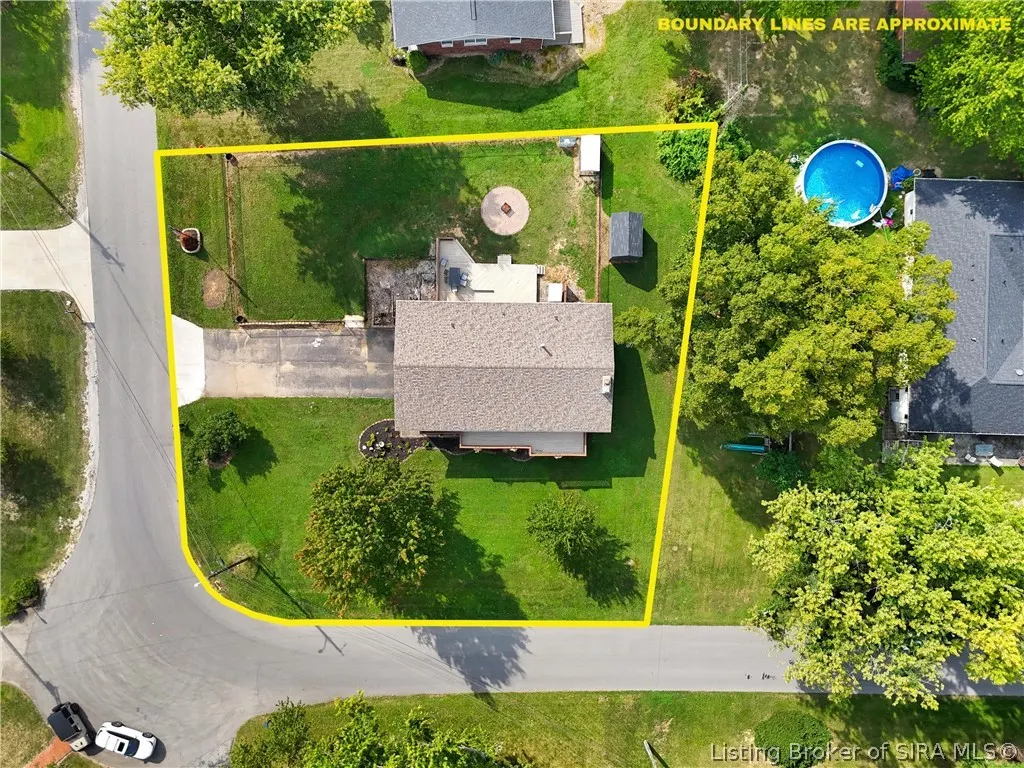
- Lot Size0.36 Acres
Data Source:
Southern Indiana REALTORS® Association (SIRA)
Property Description
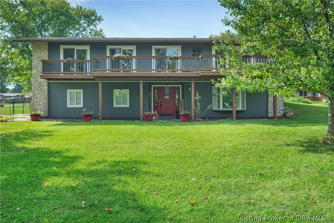
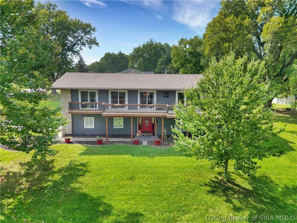
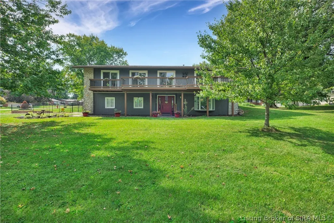
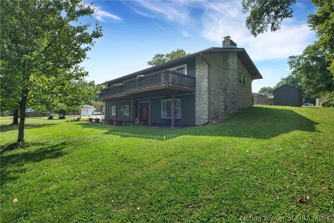
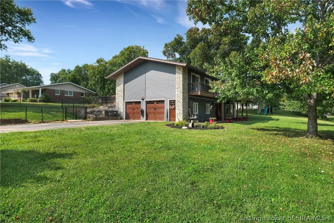
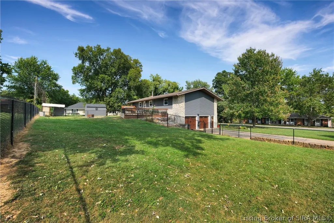
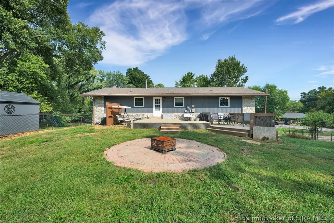
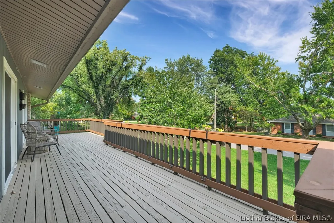
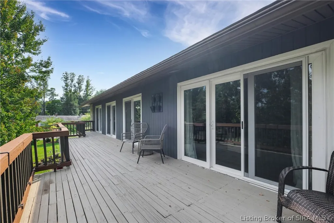
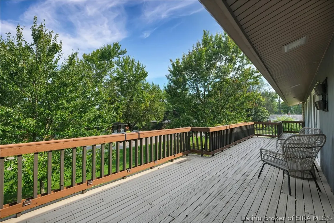
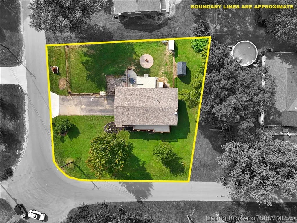
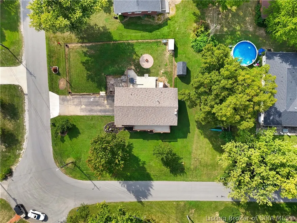
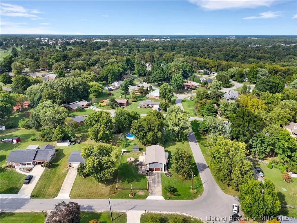
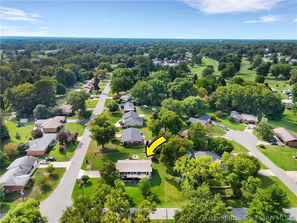
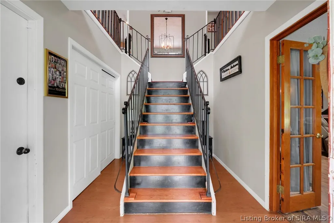
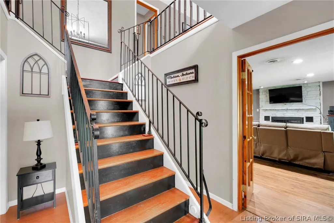
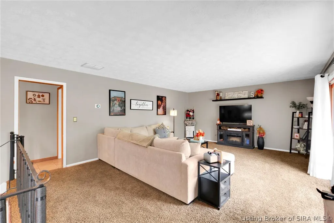
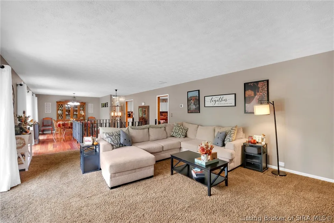
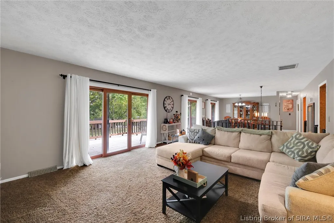
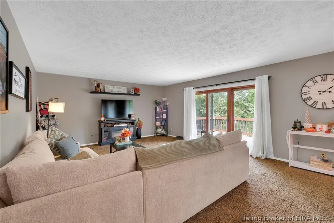
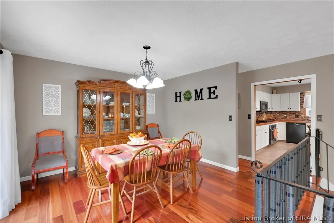
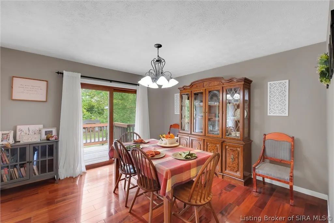
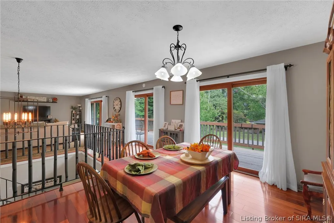
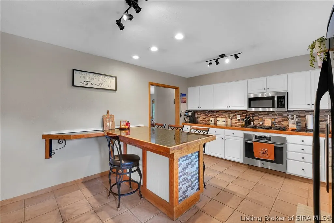
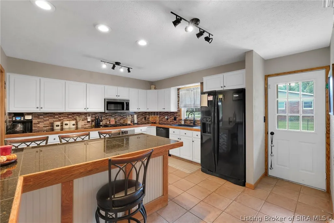
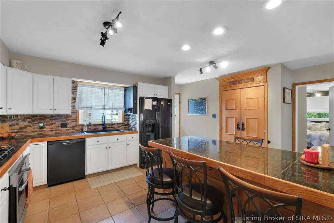
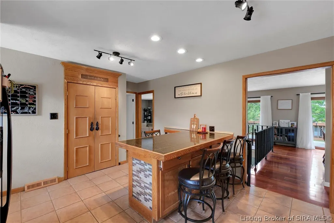
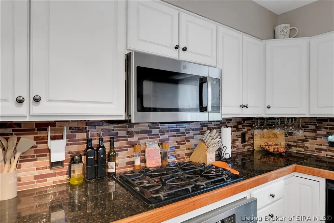
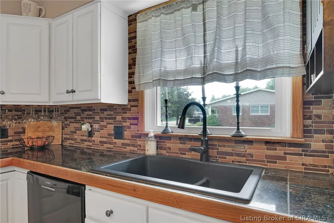
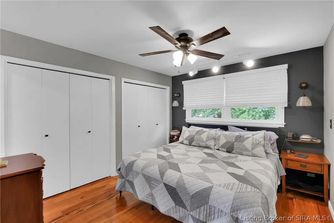
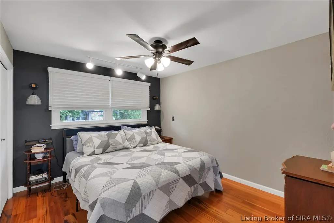
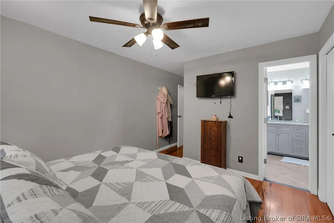
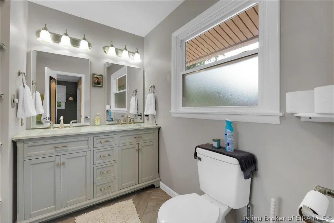
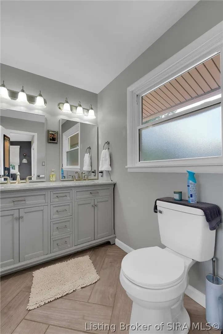
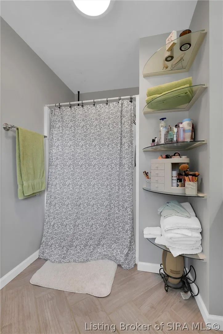
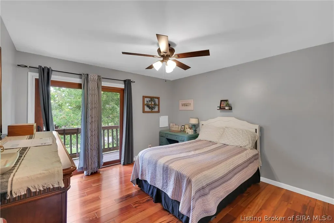
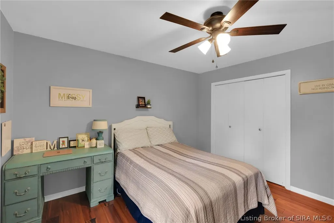
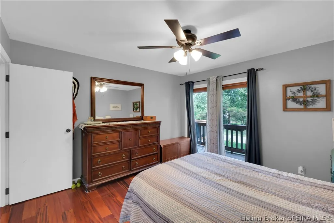
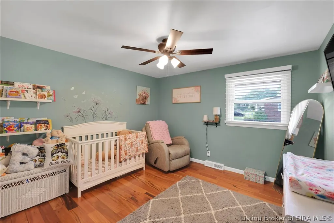
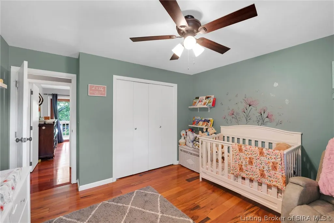
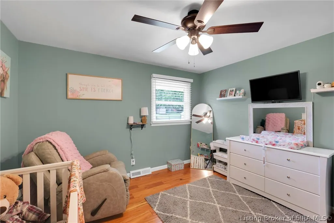
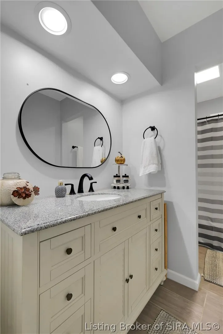
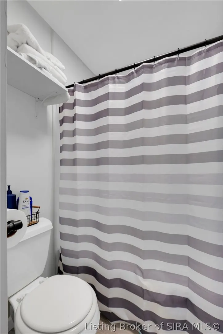
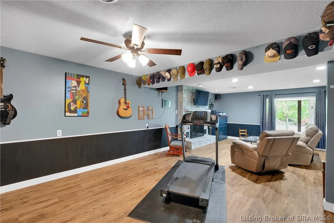
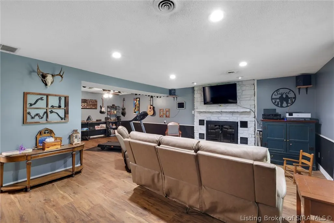
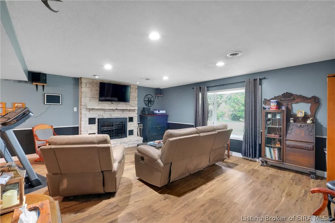
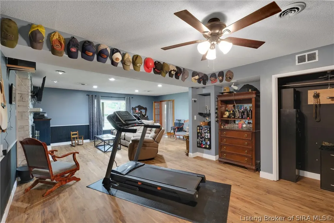
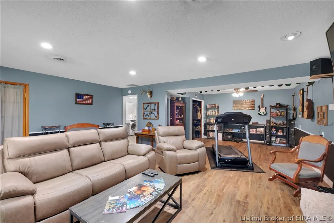
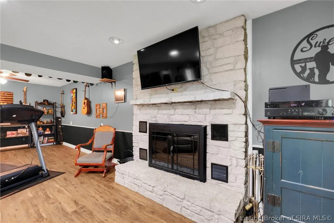
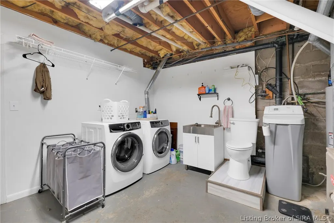
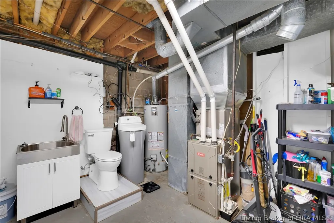
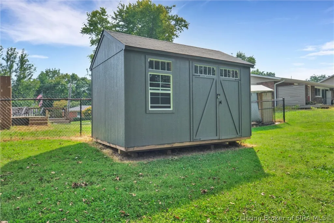
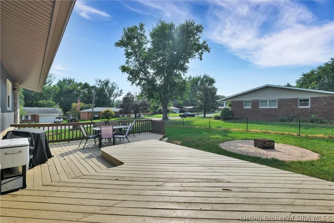
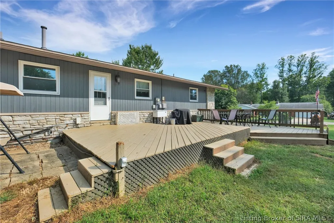
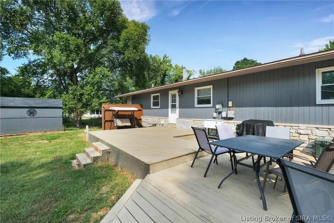
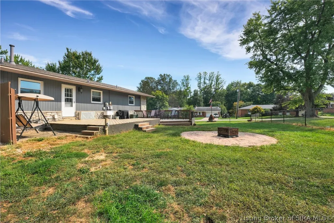
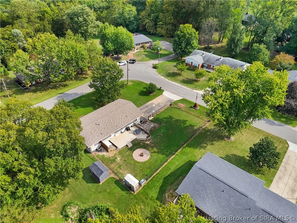
Welcome to 239 Sunrise Drive in historic Madison, Indiana! Located in desirable Sunrise Falls Estates, this home is nestled in a welcoming community where neighbors are often out walking or cruising by on golf carts. This spacious 3-bedroom, 2.5-bath ranch offers approximately 2,580 sq ft of finished living space with plenty of room to gather and entertain. The main level features a spacious kitchen with an island and pantry, a formal dining area, and inviting living spaces filled with natural light. A desirable split-bedroom floor plan provides privacy, with the primary suite offering a peaceful retreat complete with an updated en-suite bath and dual-sink vanity. Two additional generously sized bedrooms and a full bath complete the main level. The finished lower level offers even more living space and features newly installed laminate flooring. A large family room is anchored by a striking stone wood-burning fireplace, creating the perfect setting for movie nights, entertaining, or simply relaxing at home. A convenient half bath and laundry area are located just off the family room, while the adjacent foyer provides direct access to the spacious two-car garage. Outside, enjoy generous front and rear decks along with a newly fenced yard, ideal for pets, play, entertaining, or simply enjoying the outdoors. A newly added storage shed provides additional space for lawn equipment, tools, bikes, and more. Schedule your private showing today!
| Price History | |
|---|---|
| 9/17/2026 | Listed $410,000 |
General Features
| Heating | Forced Air |
|---|---|
| Cooling | Central Air |
| Possession | Negotiable |
| Roof | Shingle |
| Appliances | Dishwasher,Disposal,Microwave,Oven,Range,Refrigerator,Water Softener |
| Zoning | Residential |
| Garage Spaces | 2 |
| Patio/Porch Features | Deck |
| Architectural Style | Two Story |
| Security Features | Security System |
| Construction Materials | Stone,Wood Siding,Frame |
| Year Built | 1974 |
| Stories Count | 2 |
| Township | Madison |
| Levels | Two |
| Property Subtype | Residential |
| Community Features | Golf |
| County | Jefferson_IN |
| New Construction | false |
| Property Type | Residential |
| Association Amenities | Golf Course |
| HOA | false |
| Attached Garage | true |
| Subdivision Name | Sunrise Falls Estates |
| Garage Y/N | true |
| Other Structures | Shed(s) |
| Total Rooms | 11 |
| Full Baths | 2 |
| Status | Active |
| Directions | From Michigan Rd turn onto Hatcher Hill Rd; continue and take the sharp left; the road will curve back right, continue to Sunrise Dr, home is on the left, corner of Sunrise Dr and Falls Blvd. |
| City | Madison |
| Zoning Description | Residential |
| MLS Area | Hilltop |
| Lot Size Units | Acres |
| Lot Size Square Feet | 15681.6 |
| Listing Terms | Cash,Conventional,FHA,USDA Loan,VA Loan |
| Tax Annual Amount | 1414 |
| Lease Considered Y/N | false |
| Standard Status | Active |
| Occupancy Type | Owner |
| Property Sub Type Additional | Residential |
Interior Features
| Interior Amenities | Ceramic Bath,Ceiling Fan(s),Separate/Formal Dining Room,Kitchen Island,Pantry,Split Bedrooms |
|---|---|
| Basement | Finished,Partial |
| Total Fireplaces | 1 |
| Fireplace Features | Wood Burning |
| Basement (Y/N) | true |
| Air Conditioning Y/N | true |
| Heating Y/N | true |
| Fireplace Y/N | true |
| Above Grade Finished Area | 1650 |
| Half Baths | 1 |
| Laundry Features | In Basement,Laundry Room |
| Total Bedrooms | 3 |
| Below Grade Finished Area | 930 |
| Total Baths | 3 |
Exterior Features
| Exterior Amenities | Deck,Landscaping |
|---|---|
| Parking Features | Attached,Basement,Garage,Garage Faces Side,Garage Door Opener |
| Lot Features | Corner Lot |
| Water Source | Connected,Public |
| Lot Size Area | 0.36 |
| Foundation Details | Poured |
| Building Area Total | 2580 |
| Lot Dimensions | 121x130 |
| Lot Size Acres | 0.36 |
| Road Surface Type | Paved |
| Other Parking | On Street |
| Lot Size Source | Assessor |
Amenities
- Foreclosure
- Views
- Short Sale
- New Construction
- Adult 55+
- Lease To Own
- No HOA Fees
- Furnished
- Primary On Main
- Air Conditioning
- Seller Finance
- Green
- Fixer Upper
- Horse
- Golf
- Fireplace
- Deck
- Garage
- Basement
- Pool
Property vs Single Family Average in 47250
Price
Taxes
Year Built
 Data last updated: September 18, 2026 11:59 AM UTC and updating occurs daily
 The data relating to real estate for sale on this web site comes in part from the Internet Data Exchange Program of Metro Search, Inc. Real estate listings held by brokerage firms other than United Real Estate Louisville are marked with the Internet Data Exchange logo or the Internet Data Exchange thumbnail logo and detailed information about each listing includes the name of the listing broker.
© 2026 Metro Search, Inc.
The data relating to real estate for sale on this web site comes in part from the Internet Data Exchange Program of Metro Search, Inc. Real estate listings held by brokerage firms other than United Real Estate Louisville are marked with the Internet Data Exchange logo or the Internet Data Exchange thumbnail logo and detailed information about each listing includes the name of the listing broker.
© 2026 Metro Search, Inc.
 All information deemed reliable but not guaranteed. All properties are subject to prior sale, change or withdrawal. Neither listing broker(s) or information provider(s) shall be responsible for any typographical errors, misinformation, misprints and shall be held totally harmless. Listing(s) information is provided for consumers personal, non-commercial use and may not be used for any purpose other than to identify prospective properties consumers may be interested in purchasing. The data relating
 The data relating to real estate for sale on this web site comes in part from the Internet Data Exchange Program. Real estate listings held by IDX Brokerage firms other than United Real Estate Louisville are marked with the Internet Data Exchange logo or the Internet Data Exchange thumbnail logo and detailed information about them includes the name of the listing IDX Brokers. This information is provided exclusively for personal, non-commercial use and may not be used for any purpose other than to
 REALTOR® Association of Southern Kentucky All information deemed reliable but not guaranteed. All properties are subject to prior sale, change or withdrawal. Neither listing broker(s) or information provider(s) shall be responsible for any typographical errors, misinformation, misprints and shall be held totally harmless. Listing(s) information is provided for consumer's personal, non-commercial use and may not be used for any purpose other than to identify prospective properties consumers may
 Heart of Kentucky Association of REALTORS® All information deemed reliable but not guaranteed. All properties are subject to prior sale, change or withdrawal. Neither listing broker(s) or information provider(s) shall be responsible for any typographical errors, misinformation, misprints and shall be held totally harmless. Listing(s) information is provided for consumer's personal, non-commercial use and may not be used for any purpose other than to identify prospective properties consumers may
 All information deemed reliable but not guaranteed. All properties are subject to prior sale, change or withdrawal. Neither listing broker(s) or information provider(s) shall be responsible for any typographical errors, misinformation, misprints and shall be held totally harmless. Listing(s) information is provided for consumer's personal, non-commercial use and may not be used for any purpose other than to identify prospective properties consumers may be interested in purchasing. The data relating
 All information deemed reliable but not guaranteed. All properties are subject to prior sale, change or withdrawal. Neither listing broker(s) or information provider(s) shall be responsible for any typographical errors, misinformation, misprints and shall be held totally harmless. Listing(s) information is provided for consumer's personal, non-commercial use and may not be used for any purpose other than to identify prospective properties consumers may be interested in purchasing. The data relating
